Face the guests
Direct the front grille or raised outlet into occupied tables, queues or work areas. Keep a clear air path between the outlet and the people it serves.

A larger cubic cabinet and raised outlet for roadshow seating and visitor zones. The 900 by 900 mm footprint needs a level position and intake clearance on several sides.
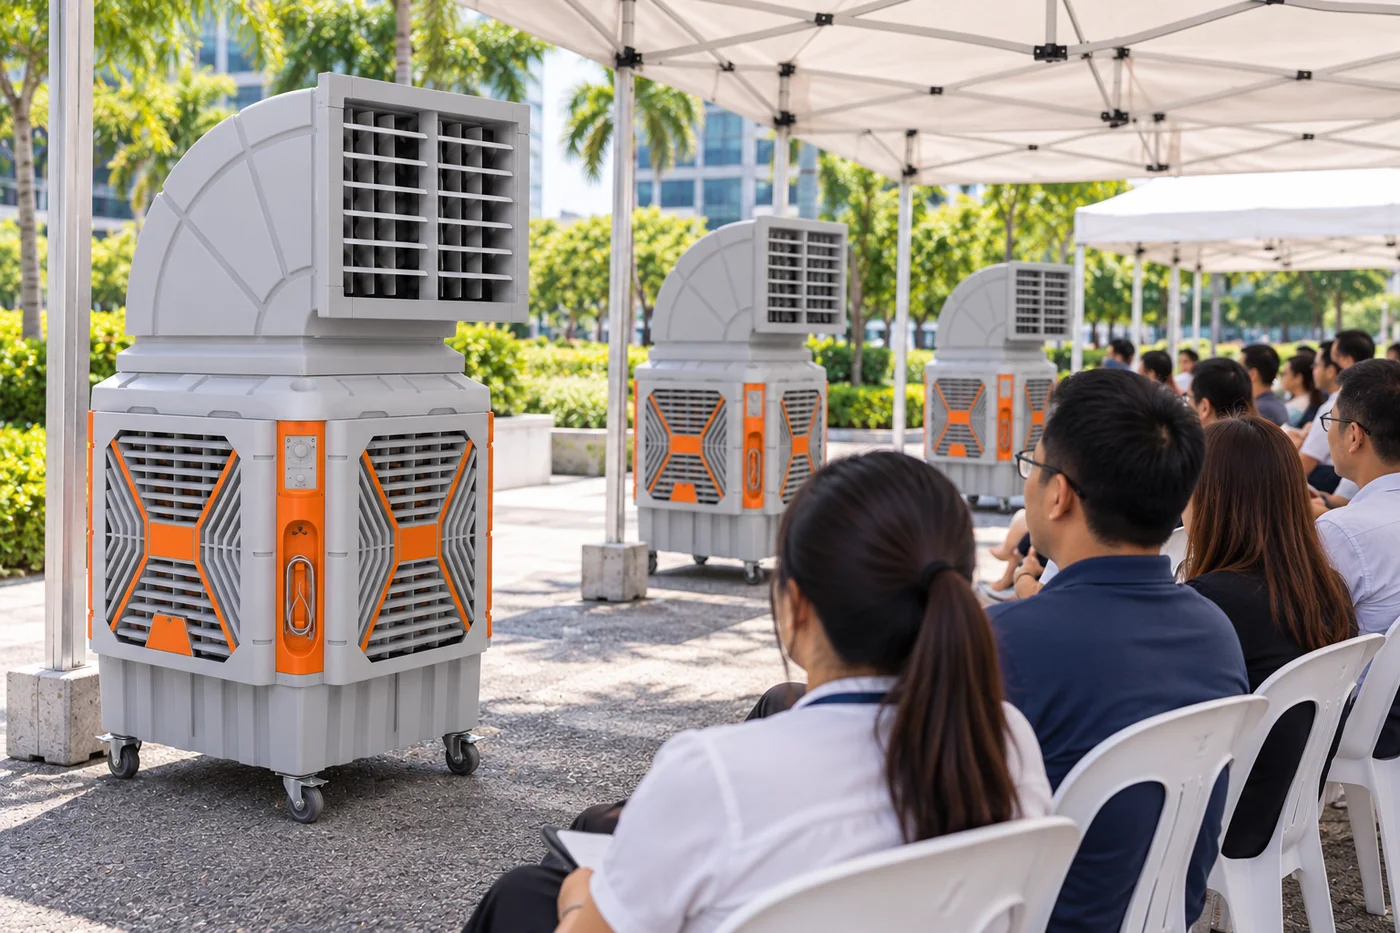
Specifications are typical values for each equipment class. The supplied model, exact ratings and availability are confirmed in your quotation. Area figures are indicative; humidity, ventilation and occupied layout affect the result.
| Nominal airflow | 15,000 m³/h |
|---|---|
| Water tank | Confirm supplied unit capacity |
| Rated input power | 1,100 W |
| Fan speeds | 3 |
| Auto swing | Left–right |
| Supply | 240 V / 50 Hz |
| Width × depth × height | 900 × 900 × 1750 mm |
| Net weight | 42 kg |
| Indicative area | 600–1000 sq ft / 56–93 m² |
Direct the front grille or raised outlet into occupied tables, queues or work areas. Keep a clear air path between the outlet and the people it serves.
Do not press the intake faces against curtains, walls or stored items. Evaporative coolers need fresh air and a path for humid air to leave.
Confirm dry power connections, protected cables, a water-refill point, level floors and doorway or lift clearance. A sealed room needs a separate aircon assessment.
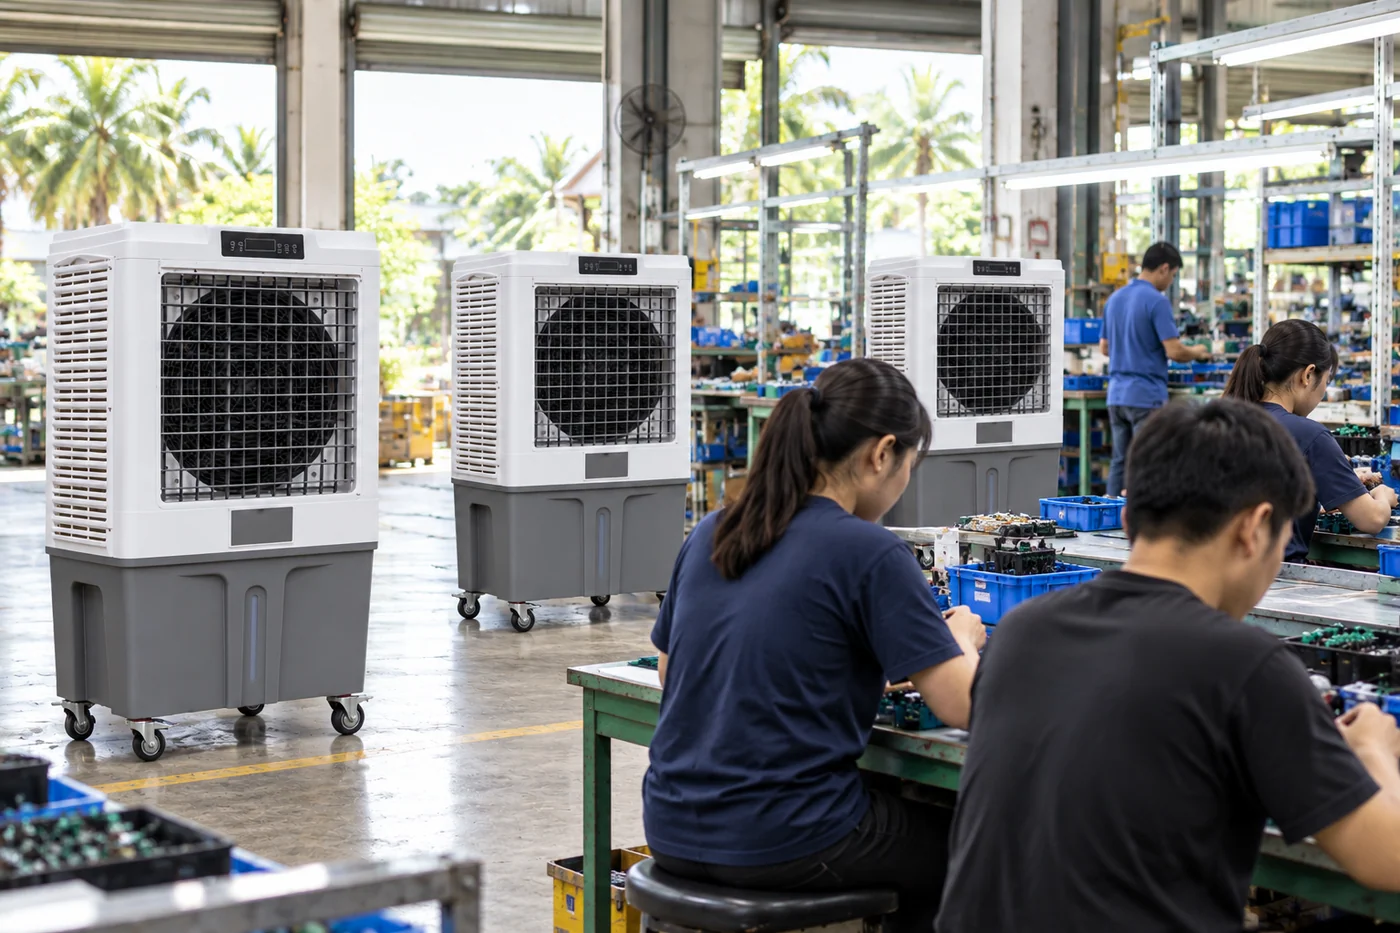
18,000 m³/h
Factory workstations and warehouse zones
220 L · 550 W · 3 speeds
View specifications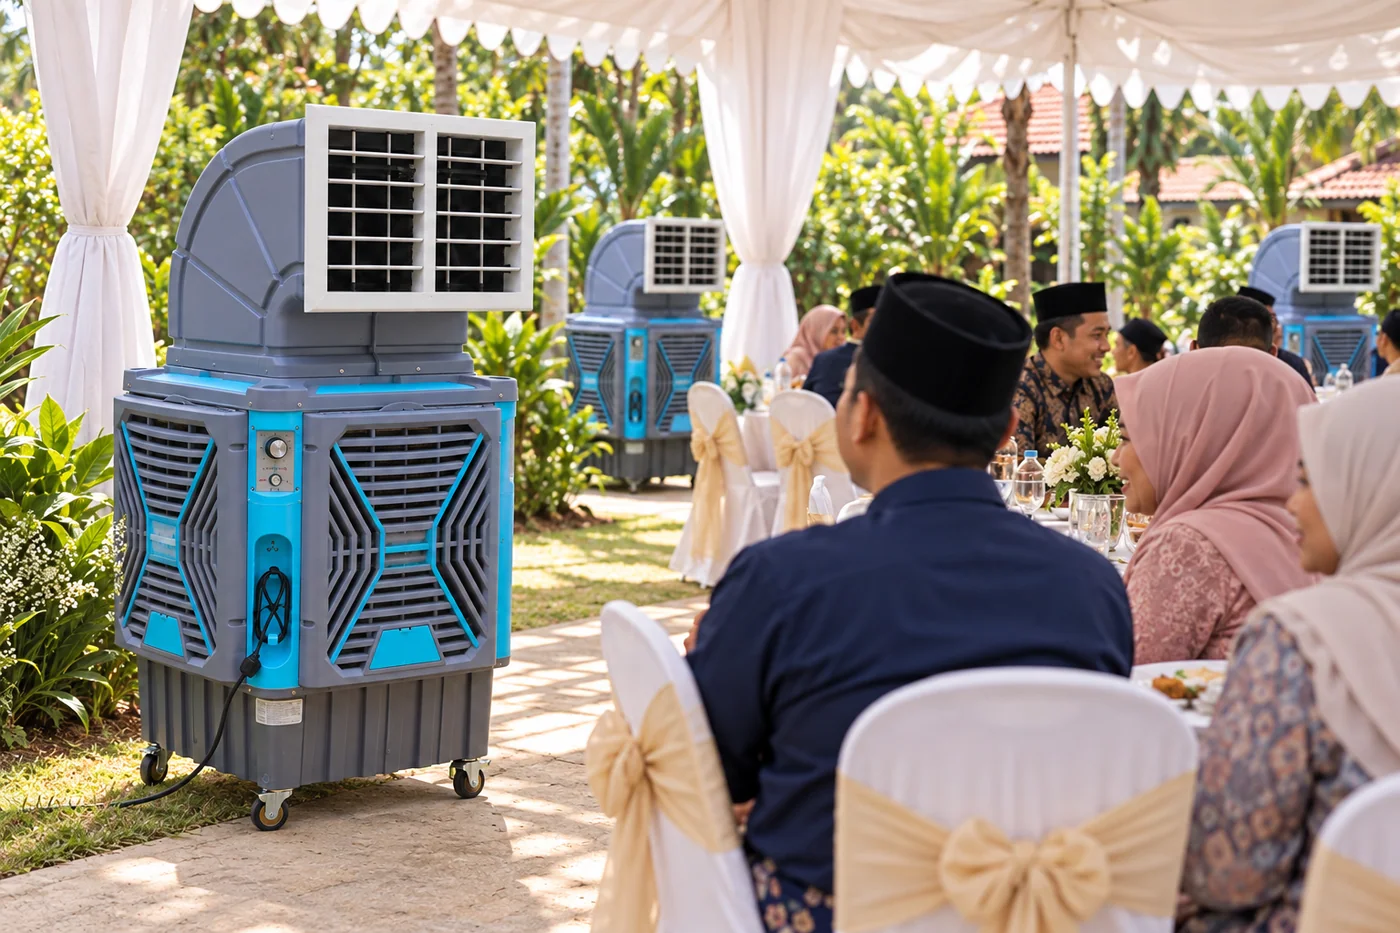
12,000 m³/h
Canopy receptions and guest seating
Tank: confirm unit · 750 W · 3 speeds
View specifications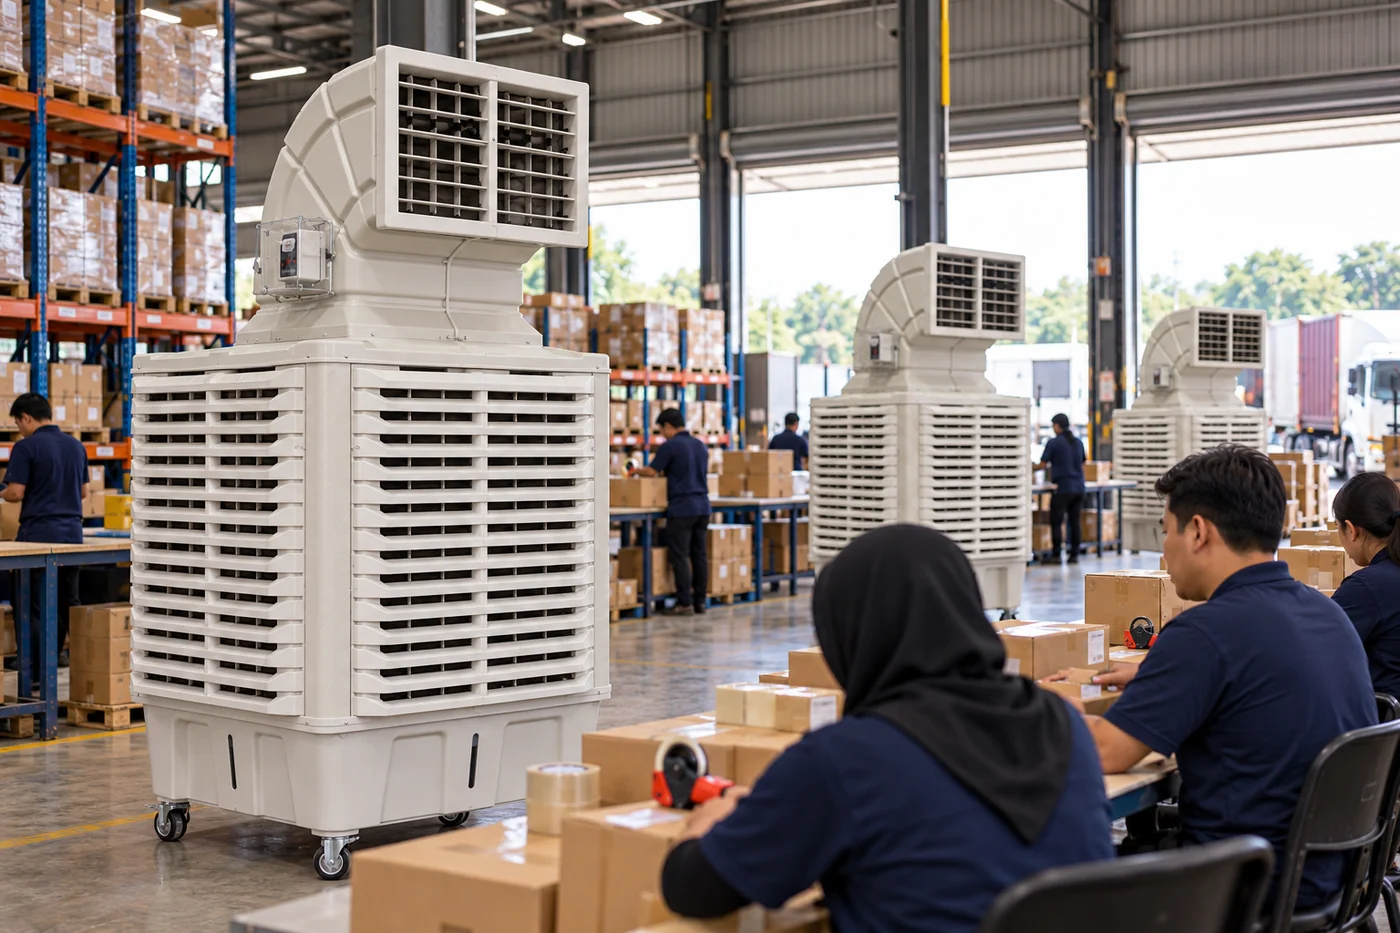
18,000 m³/h
Packing zones and ventilated warehouses
200 L · 1,100 W · 12 speeds
View specifications